
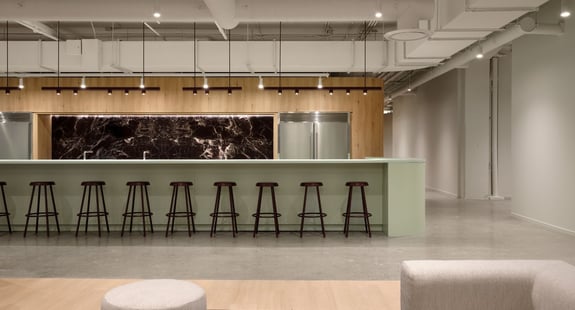
Designing a high-density work environment without compromising comfort
Ubisoft’s New Office Build-Out
How to design a high-density office that employees actually want to occupy?
Ubisoft Montreal, one of the world's largest video game studios, needed to design a work environment that matched its creative ambition and growth.
A+ took up the challenge by transforming a 48,000 ft2 floor with 350+ workstations into a high-performance, comfortable workspace that reflects Ubisoft's identity - delivered turnkey in 9 months.
What you will learn in this case study:
-
How to design a high-density space without sacrificing employee comfort or well-being
-
The three key levers that make density invisible
-
How A+'s integrated method — a single point of contact from design to delivery — eliminates unforeseen events and guarantees results
-
How A+ was able to deliver 48,000 ft2 in 9 months, within budget, without compromising on quality?
-
How to translate an organization's identity and culture directly into design choices
Support designed for growing businesses
Are you a CEO, COO or HR Director, and are you planning a relocation or the fitting out of new offices?
This case study will show you how to:
-
Design flexible and modular areas to adapt to various work styles – focus, collaboration, creation
-
Minimize unforeseen events through rigorous technical and budgetary management
-
Maintain budget control while meeting your teams' needs
-
Gain peace of mind with a team that coordinates architecture, engineering, and construction.
Excerpt from the Ubisfot project
Surface area : 48,000 ft² | Budget : $7.3M | Délai respecté
✔ Project delivery in 9 months - an exceptional timeframe 48,000 ft²
✔ Budget respected, without unforeseen overruns
✔ Turnkey delivery on time
✔ High team satisfaction
Download the complete case study
They Trust A+
At A+, We Take Care of Everything
We are an integrated design firm. Do you have a renovation, construction, or commercial space design project? We handle everything - from preliminary design plans and concept development to construction and final delivery of your commercial space.
You benefit from a dedicated contact person who centralizes the management of your project, simplifies communication, coordinates all stakeholders and ensures smooth follow-up, without multiplying intermediaries
The total cost of your project is determined upfront and strictly adhered to, with no unexpected overruns—giving you full financial control and complete peace of mind.
A beautifully optimized design that blends aesthetics and functionality, creating elegant, harmonious spaces perfectly tailored to users’ needs - while maximizing efficiency, comfort, and project profitability.